

BEDS5
BATHS3 full 1 partial
SQUARE FEET4,069
MLS#PABK2081018
STATUSACTIVE
PROPERTY TYPEResidential - Single Family
SUBDIVISIONOPEN HEARTH
SCHOOLGOVERNOR MIFFLIN
Property Description
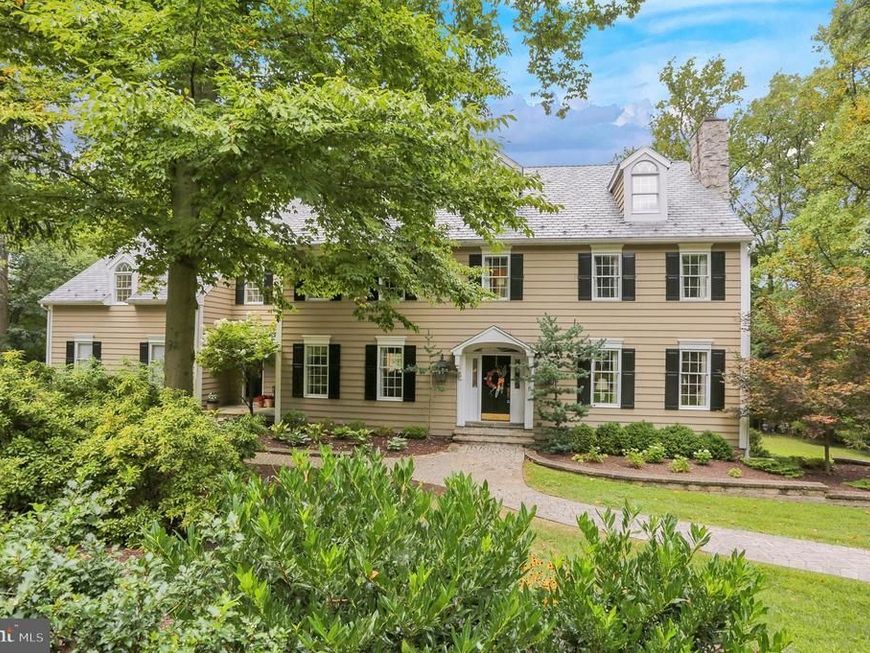
EXCEPTIONAL LUXURY, TIMELESS ELEGANCE & UNMATCHED PRIVACY IN PRESTIGIOUS OPEN HEARTH! Discover an extraordinary custom-built residence nestled on 2.51 beautifully landscaped acres in one of Cumru Township's most desirable communities. Offering a rare combination of privacy, sophistication, and convenience, this remarkable property is surrounded by mature trees and picturesque grounds, yet just minutes from major highways, the Pennsylvania Turnpike, shopping, and dining. From the moment you arrive, the impressive curb appeal sets the tone. Extensive hardscaping, manicured landscaping, a sweeping driveway, and a three-car garage complement the home's distinguished architectural character. Notable improvements include a synthetic slate roof installed approximately three years ago by Bachman Roofing, refreshed exterior paint, and a recently recoated driveway. Designed for exceptional indoor and outdoor living, the expansive 24' x 65' Wolf PVC deck provides an incredible setting for entertaining, relaxing, and enjoying the peaceful surroundings. A retractable awning and convenient lower-level access add to its functionality. Inside, timeless elegance meets inviting comfort. Beautiful hardwood flooring, substantial crown moldings, two fireplaces, and tasteful neutral finishes highlight the thoughtfully designed main level. A gracious foyer welcomes you into spacious formal living and dining rooms, an expansive open family room, and a private rear office. Two staircases lead to the second level, featuring four generously sized bedrooms, abundant closet space, and two full bathrooms. The impressive primary suite offers a peaceful retreat with access to a private upper balcony overlooking the tranquil grounds. The versatile third level features a spacious fitness studio with commercial-grade equipment and a full bathroom, offering excellent potential for an additional bedroom suite, guest retreat, or private living quarters. The expansive walkout lower level, accessible by two staircases, offers nine-foot ceilings, a fireplace, bathroom rough-in, and endless possibilities for future finished living space. What makes this property truly exceptional is its combination of generous living spaces, impressive outdoor entertaining areas, remarkable privacy, and an established, prestigious location. A distinctive residence offering the space to entertain, the privacy to unwind, and the flexibility to accommodate your lifestyle. Experience the elegance, character, and exceptional setting of this one-of-a-kind Open Hearth residence.
Property Features
Property Type: Residential - Single Family
Basement: Yes
Basement: Full, Interior Access, Outside Entrance, Poured Concrete, Unfinished, Walkout Level
Cooling: Central A/C
Fireplaces: 2
Fuel Type: Natural Gas
Garage: 3
Heating: 90% Forced Air
Home Style: Traditional
Lot Size: 2.51 Acres
Stories: 3.0
Taxes: $13,092
Year Built: 1991
Feature Descriptions
Additional Structures: Above Grade, Below Grade
Electric: 200+ Amp Service
Exterior: Frame
Fireplace: Gas/Propane, Stone
HOA Fee: $850.00/Quarterly
Lot Dimensions: 2.51 Acre(S)
Municipality: CUMRU TWP
Number of Rooms: 19
Parking Notes: 9 Total Parking Spaces
Sewer: Public Sewer
SQFT Above Finished: 4069
SQFT Total Finished: 4069
Structure Type: Detached
Total Garage/Parking Spaces: 9
Water: Well
Local Schools
School District: GOVERNOR MIFFLIN
Listed By / Shown By
Listed By
Agency Name: Pagoda Realty ERA Powered
Agency Phone: 6109857700
Shown By
Agent Name: Jennifer Makibbin
Agent Phone: Cell: (443) 392-0630
Agency Title: Berkshire Hathaway HomeServices Homesale Realty

 First American
Estimate Your Payment
Estimated Payment
$ 3,356.26 per month $2,002.79 Principal & Interest $1,091.00 Property Tax $262.47 Homeowner's Insurance


 Corporate Office - 215 S Centerville Rd. Lancaster, PA 17603

8 Open Hearth Drive | MLS# PABK2081018
This single family home located at 8 Open Hearth Drive, Shillington, PA 19607 is currently listed for sale with an asking price of $899,900. This property was built in 1991 and has 5 bedrooms and 3 full and 1 partial baths with 4069 sq. ft. Open Hearth Drive is located in the OPEN HEARTH subdivision within the GOVERNOR MIFFLIN school district. Search OPEN HEARTH real estate on jennifermakibbin.homesale.com today.